The Drawing Set a Planning Authority Asks For
The planning phase turns a concept into the drawing set a planning authority asks for: a 3D layout with setbacks, equipment heights and aesthetic constraints, side views of the frames and MV stations, earthing principles, a single line diagram and a PVsyst report. Drawings follow the local planning requirements you or your planning consultant provide; the submission itself stays with you.
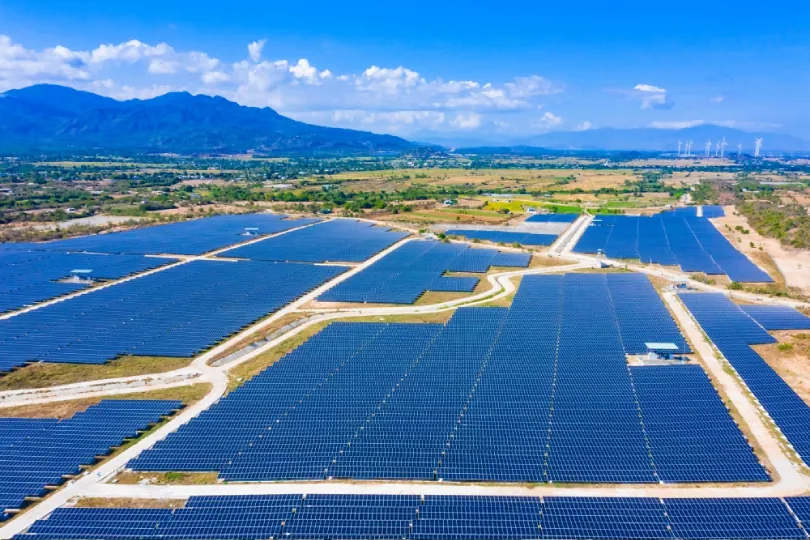
What the Drawing Set Includes
Detailed Planning Drawings
A 3D layout and side-view details at the level planning authorities expect — more than a concept, less than FEED.
- 3D PV layout with setbacks, heights and aesthetics
- Frame side views: height, pile depth, table length
- MV station side view: height, depth, preliminary foundation
- MV station and MV routing drawing, if requested
- Inverter locations and LV AC routing, if requested
Local Requirements
Setbacks, height limits and aesthetic guidelines are built into the layout from the first draft.
- Setbacks and exclusion zones
- Equipment height limits
- Aesthetic guidelines
- Requirements as provided for your jurisdiction
Electrical & Yield
The electrical and yield documents that usually accompany a planning application.
- Preliminary earthing principles: PV tables, inverters, MV stations, substation, fence and gates
- Single line diagram, open items marked TBD
- 3D PVsyst report
Visualisations
3D visualisations and site context views are available on request and quoted separately.
How It Works
Requirements Review
The local planning requirements you provide are built into the layout from the first draft.
Detailed Drawings
Layout, frame and MV station details, and routing drawings where requested.
Electrical & Yield
Earthing principles, single line diagram and PVsyst report.
Drawing Set
The technical drawing set for your planning application, ready to go into the submission.